3D Modeling, CAD & BIM · Skopje
3D Modeling, CAD & BIM Services in Skopje
Professional 3D modeling, CAD and BIM services for industrial, manufacturing and engineering projects in Skopje and North Macedonia.
Our 3D modeling, CAD and BIM services in Skopje support industrial, manufacturing and engineering projects that require accurate digital models and reliable technical documentation.
Existing-condition and point cloud data can be transformed into structured 3D models for as-built documentation, engineering workflows, retrofit planning and further design development. Depending on project requirements, our workflow can include model optimization, technical documentation and preparation of usable digital data.
For projects in Skopje and North Macedonia, 3D modeling can be combined with on-site laser scanning and point cloud processing, creating a connected workflow from real-world data capture to accurate digital engineering models.
3D Modeling, CAD & BIM
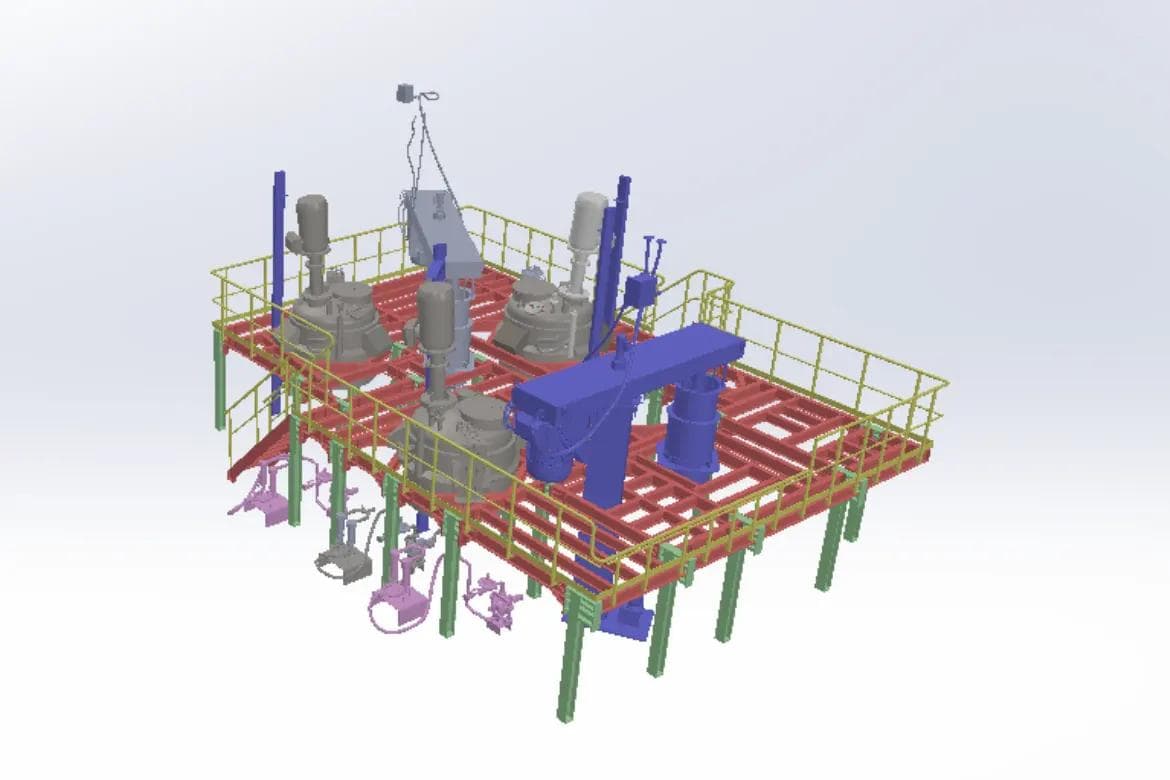
We offer a complete service for creating, optimizing, and synchronizing 3D data for use across all 3D platforms. Whether your data is parametric or non-parametric, intelligent or non-intelligent, created from a virtual environment, or derived from scanning the real world, we ensure it meets your needs.
Experienced with:
| AUTO CAD | AUTOCAD 3D PLANT | REVIT | RECAP | SOLIDWORKS | AVEVA EVERYTHING 3D | SCENE |
3D Modeling, CAD & BIM Services in Skopje
3D Modeling Services in Skopje
Professional 3D modeling services for industrial, manufacturing and engineering projects, creating accurate digital models from point cloud data, technical drawings and other project information for design, documentation, coordination and visualization.
As-Built 3D Modeling in Skopje
As-built 3D modeling services for existing facilities, equipment and industrial environments, creating accurate digital representations of existing conditions for documentation, retrofit planning, engineering and future modifications.
Scan to BIM Services in Skopje
Scan-to-BIM services that transform laser scanning and point cloud data into structured BIM models for existing buildings and facilities, supporting accurate documentation, coordination, renovation and engineering workflows.
Point Cloud to CAD Services in Skopje
Scan to CAD services that convert point cloud and laser scanning data into accurate CAD models and technical drawings for engineering, documentation, retrofit planning and design development.
BIM Modeling Services in Skopje
BIM modeling services for engineering and construction projects, creating structured digital models that support project documentation, coordination, design development and management of technical information.
CAD Modeling Services in Skopje
CAD modeling services for industrial and engineering projects, providing accurate 2D and 3D technical models for equipment, structures, piping systems and other project requirements.
Plant 3D Modeling Services in Skopje
Plant 3D modeling services for industrial facilities and process plants, creating detailed digital models of piping, equipment, structures and existing plant conditions for engineering, coordination, retrofit and project development.
3D Modeling, CAD & BIM Work in Skopje
Explore related 3d modeling, cad & bim work in Skopje, supported by projects connected to 3d modeling, cad & bim in Skopje.
Related Projects in Skopje

As-Built 3D Model | BOM Documentation | Data Optimization
Service: As-Built 3D Modeling, Clash Report, 3D Data Optimization
Location: Skopje
Time: December 2018 - March 2019
Project Description
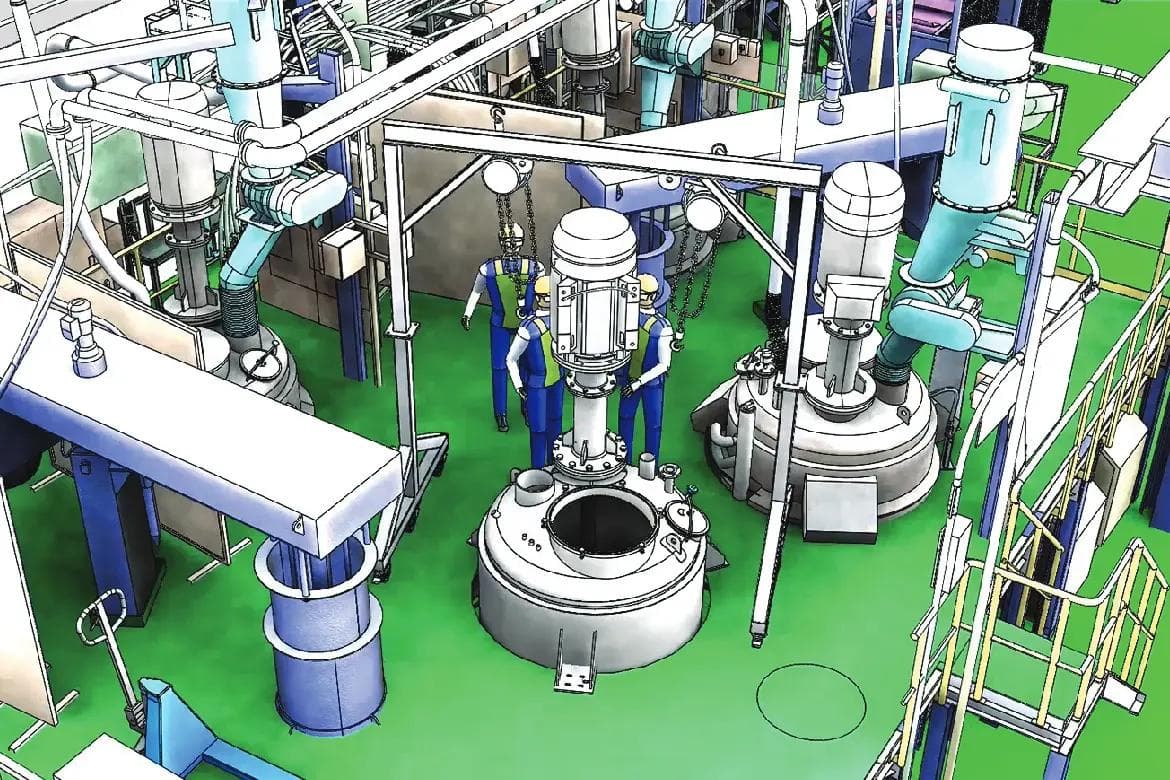
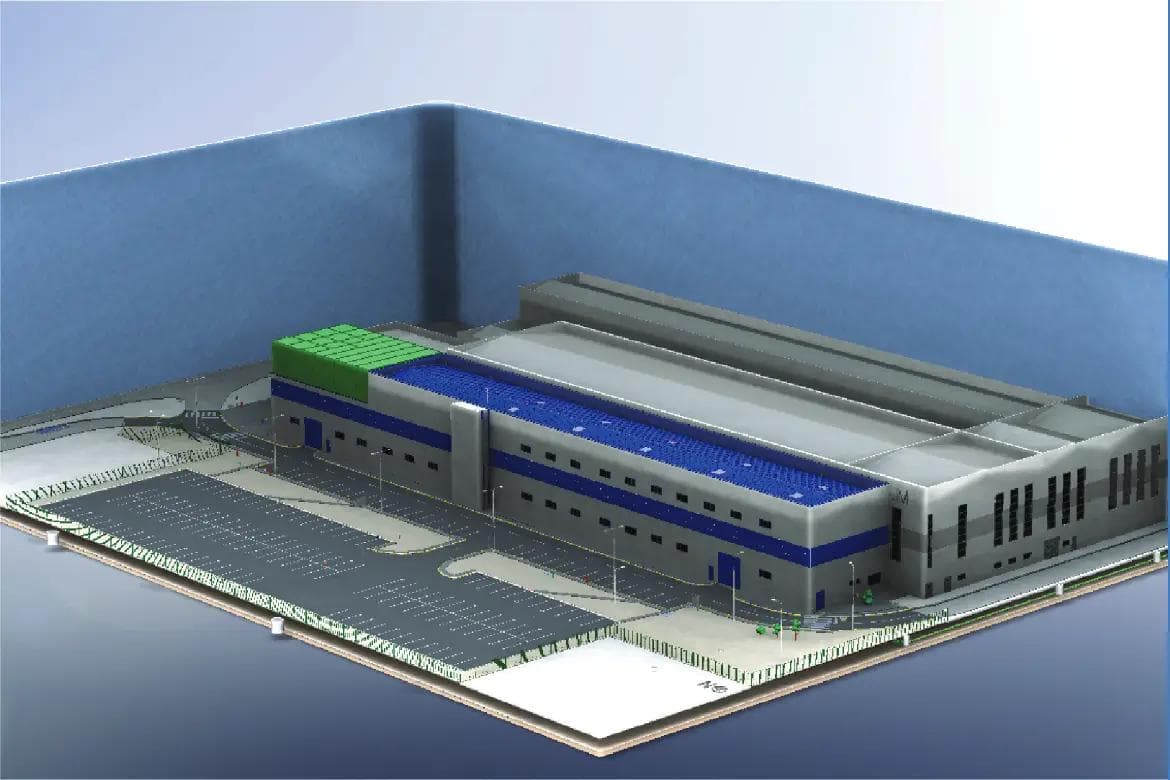
The primary goal of this project was to create an accurate and comprehensive as-built 3D model of the current situation from point cloud data. This model would include various systems such as water, powder dosing, process equipment for milling and mixing, pressured air, instruments and electric, civil, and architecture. Additionally, the project aimed to optimize 3D data for improved usability and synchronization with the client's preferred software.

Simulation of Method of Installation in CAD Environment
Service: Simulation of Method of Installation in CAD Environment
Location: Skopje
Time: December 2018 - March 2019
Project Overview:
The project aimed to create a comprehensive simulation in a CAD environment for the installation activities related to new equipment. This simulation covered all preparation activities based on the as-built model, step-by-step actions, timelines for each system, and the utilization of necessary tools and machinery while adhering to high Environmental, Health, and Safety (EHS) standards. Clash reports and analysis were integral parts of this simulation, ensuring smooth coordination and execution of the installation process.
Have a project in Skopje?
Contact us to discuss your 3d modeling, cad & bim requirements and how we can support your project.
Discuss Your Project →